
RCM Property Ltd · Heritage Property / Historic Building
Former Clydesdale Bank, Banff
Banff, Scotland
- Location
- Banff, Scotland
- Status
- Project Development
- Type
- Heritage Restoration & Adaptive Reuse
01: The Project
The property & its future
The purchase of the Category B listed former Clydesdale Bank in Banff is planned for November 2026. RCM Property Ltd is currently looking into the possibility of obtaining a grant to allow urgent roof repairs to be carried out.
The plan is to convert the building into a restaurant. When complete, the building will provide a new 35-cover restaurant with access to a courtyard, and potentially a bar/bistro in the former bank building.
The refurbishment and redevelopment of the building are being undertaken in phases, subject to the availability of funding.
Phase 1: Internal Refurbishment
Phase 1 comprises the comprehensive internal refurbishment of the building and is anticipated to be completed by March 2027.
Phase 2: External Restoration
Phase 2 will commence following the completion of the internal refurbishment and will involve extensive restoration and improvement works to the property’s external front and rear elevations.
Phase 3: Proposed Restaurant Development
Phase 3 is envisaged to include the development of a 35 cover restaurant, with access to a proposed courtyard to the rear of the building. This phase remains subject to further review and assessment, with works provisionally anticipated to commence in July 2027.
In parallel, a further assessment of the former bank building’s potential uses is planned for 2027. This will explore options for its longer term use and development, including the proposed 35 cover restaurant, to ensure that future investment supports the building’s sustainable and viable use.
02: Gallery
The building in detail
Photography of the existing building.
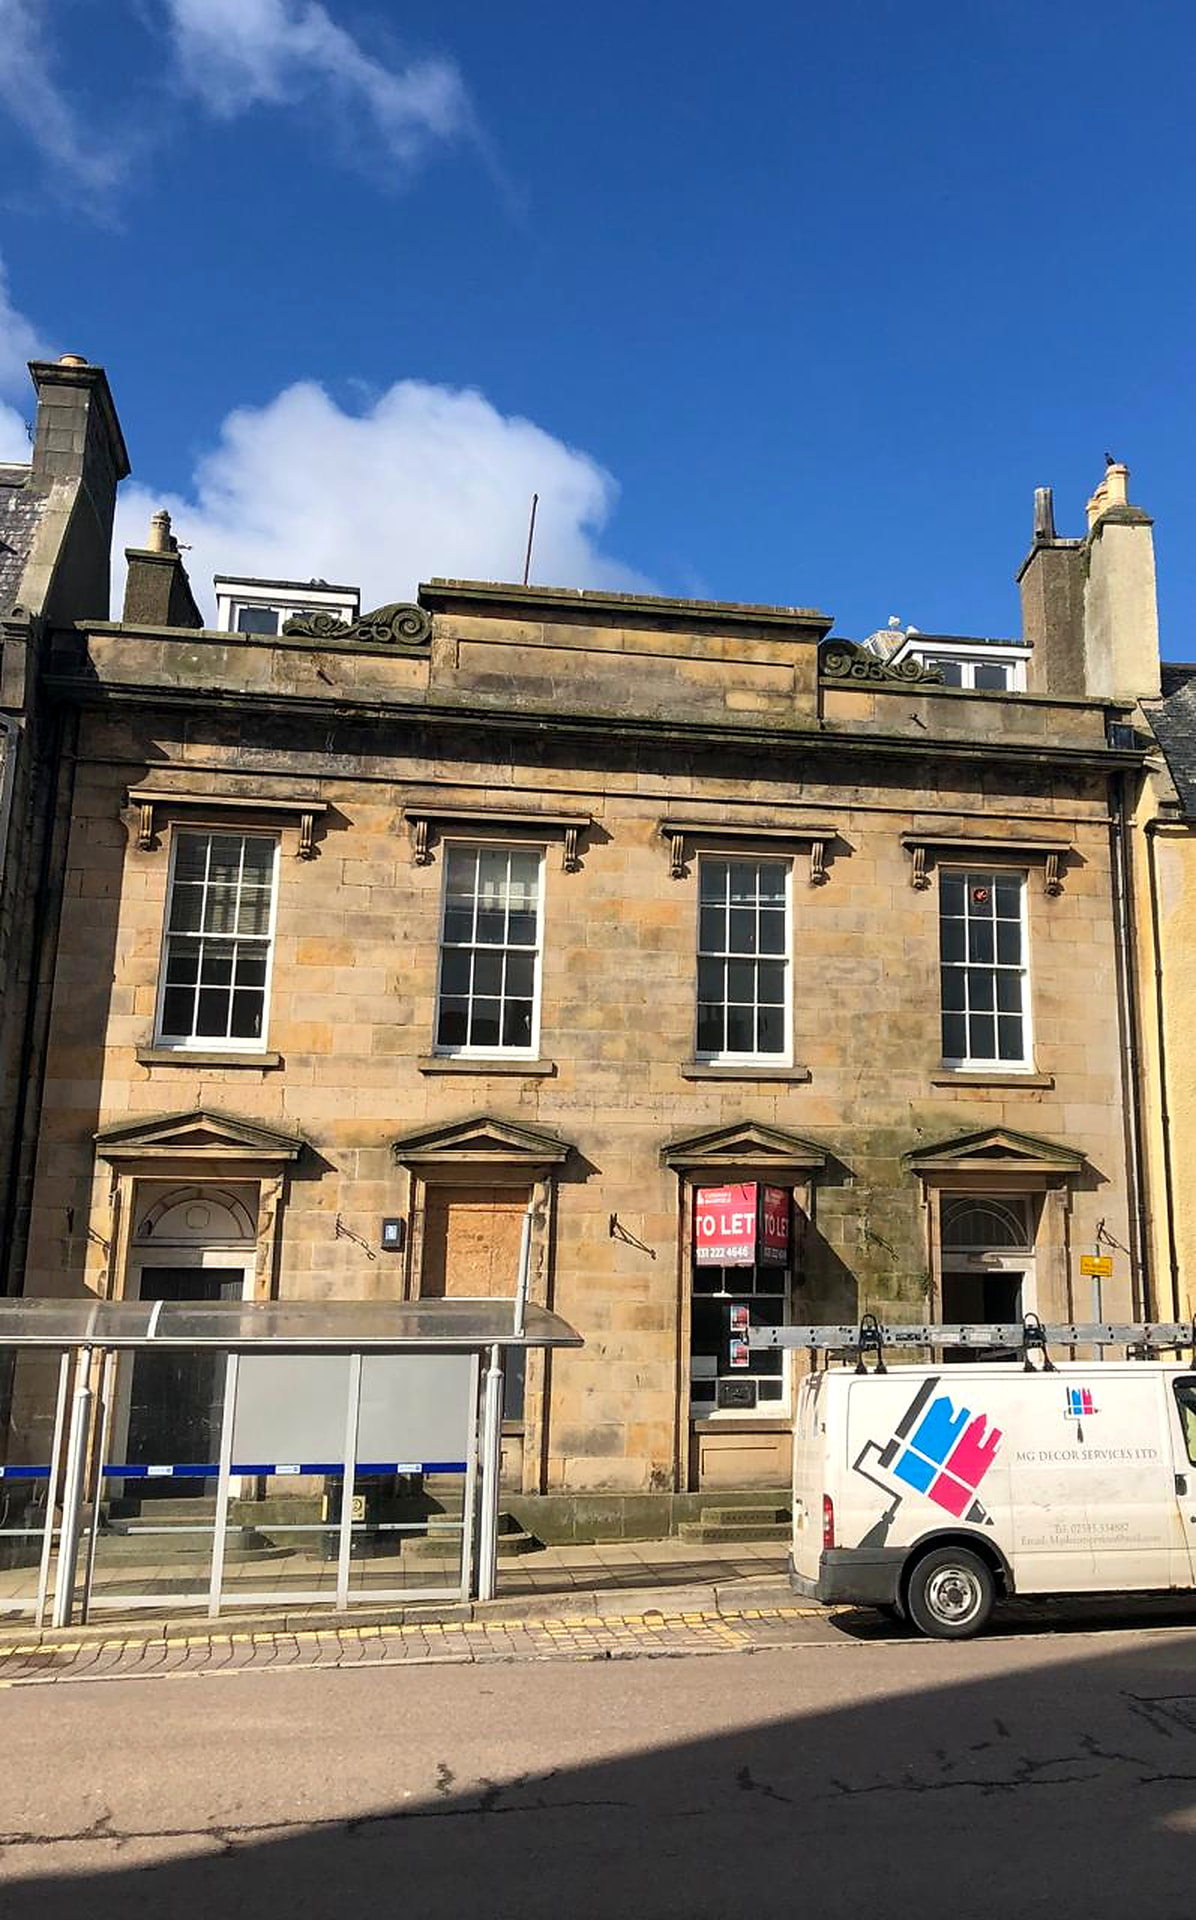
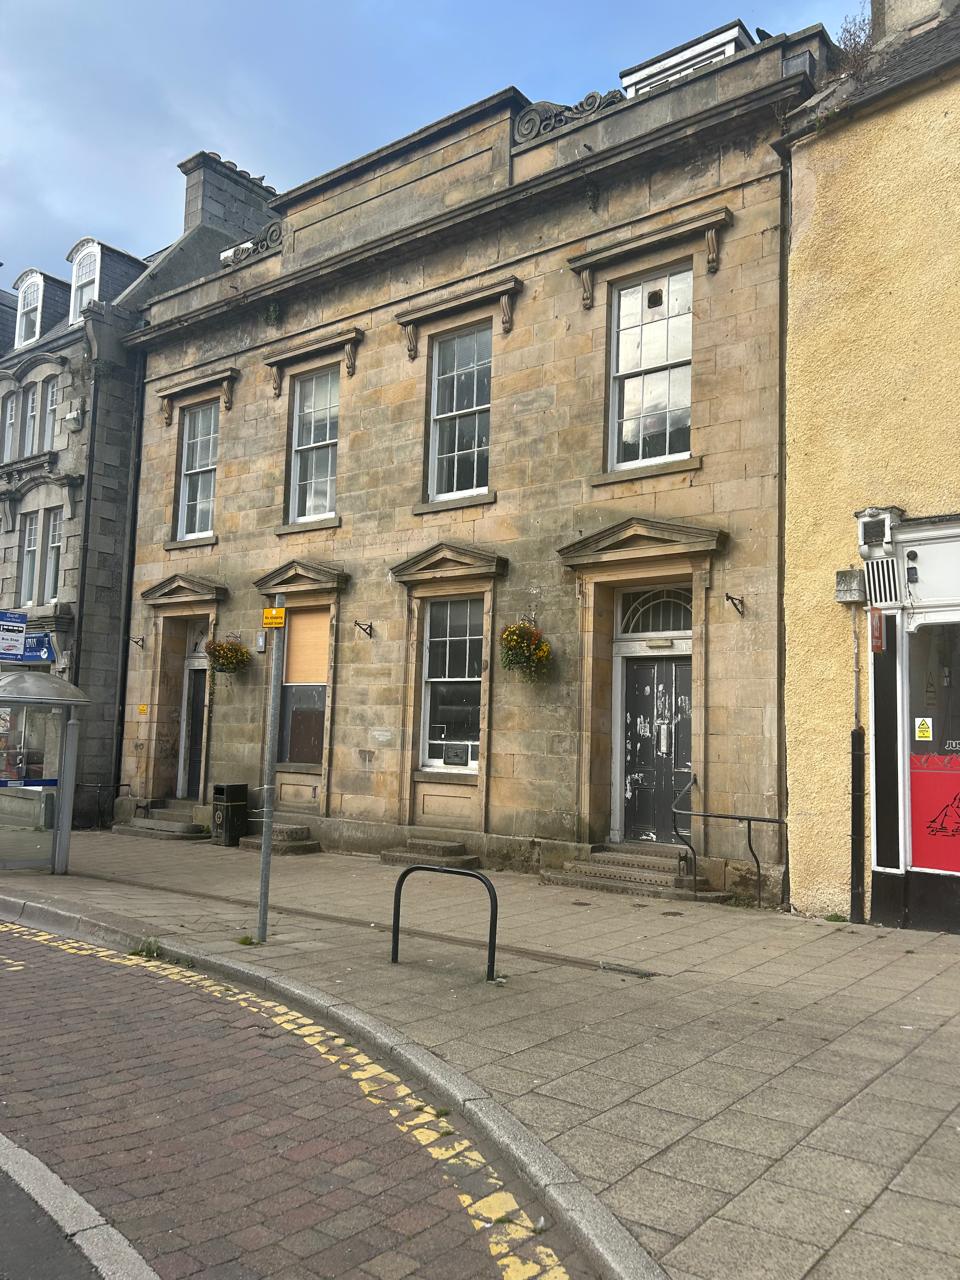
Street elevation: the façade, entrance doors and streetscape. Principal elevation in sunlight. Carved stone crest: close-up with trailing berries. The same crest in its setting within the boundary wall.
03: Project Details
At a glance
- Location
- Banff, Scotland
- Historic designation
- Category B listed building
- Current status
- Project development
- Proposed use
- Proposed 35-cover restaurant with courtyard access and potential bar or bistro.
- Development approach
- Refurbishment and redevelopment undertaken in phases, subject to funding availability.
- Urgent works
- Roof repairs
- Purchase
- Planned for November 2026.
- Phase 1
- Comprehensive internal refurbishment, anticipated completion March 2027.
- Phase 2
- External restoration and improvement works to the front and rear elevations, following completion of Phase 1.
- Phase 3
- Proposed 35-cover restaurant with access to a rear courtyard. Works provisionally anticipated to commence July 2027, subject to further review and assessment.
04: Project Information
Consultants & investment
Project consultants
- Architect
- Derek L Young
- Quantity Surveyor
- FG Burnet
- Services Consultant
- RIO Property
- Main Contractor
- RCM Property Ltd
Project costs
- Purchase and urgent repairs
- £100,000
- Development costs
- £175,000
- Capital costs (Phase 1)
- £275,000
Project funding
- Urgent repairs
- RCM Property Ltd
- Development
- RCM Property Ltd
- Capital
- Loan/Investment
05: Enquiries
Get in touch
Contact
RCM Property Ltd
admin@rcmpropertyltd.com
Address
20 Wenlock Road, London, England, N1 7GU